COASTAL ELEGANCE | PLANNING PERMISSION GRANTED | EXPANSIVE LIVING & GROUNDS
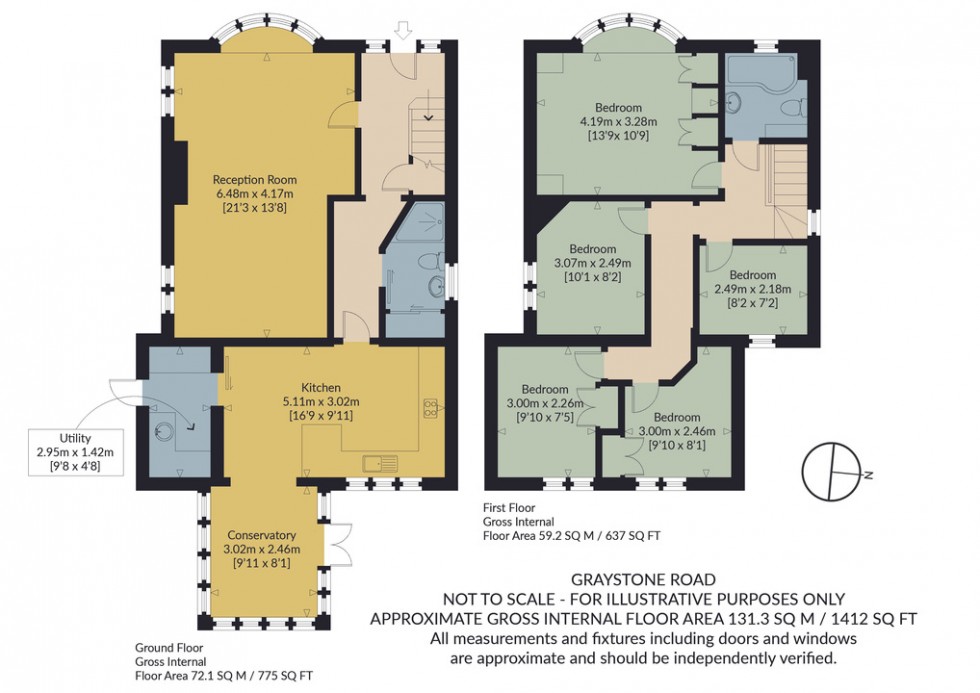
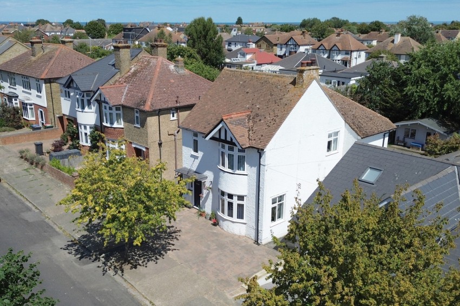
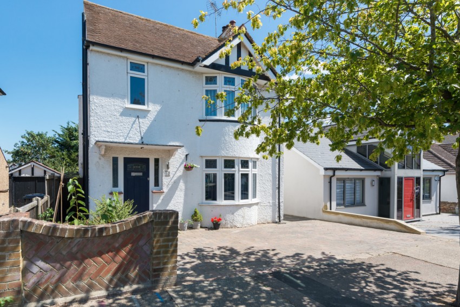
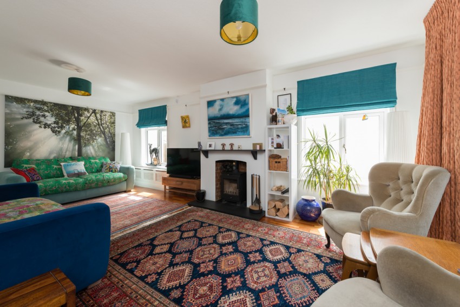
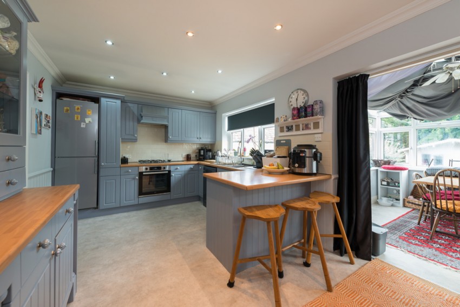
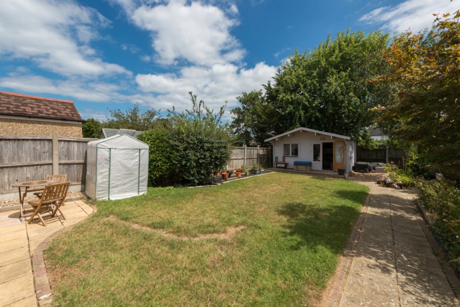
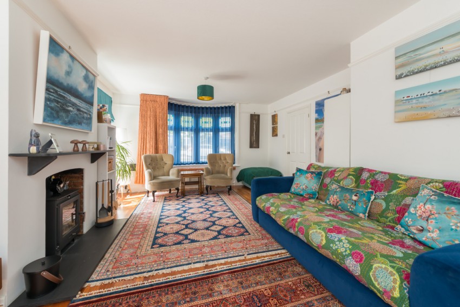
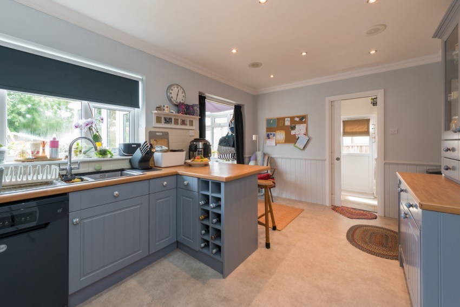
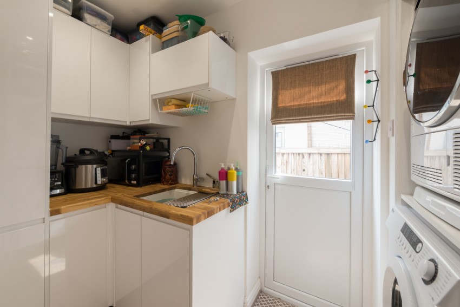
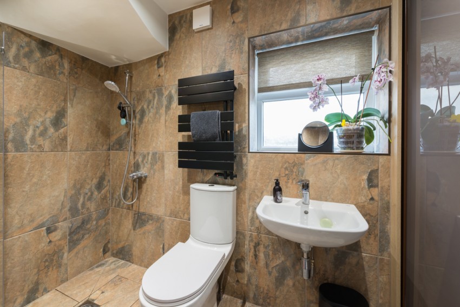
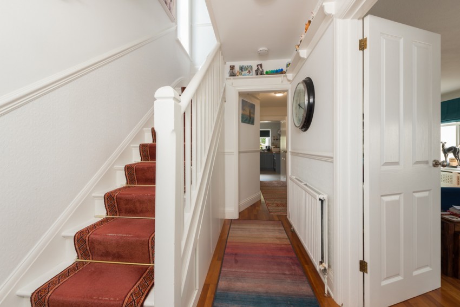
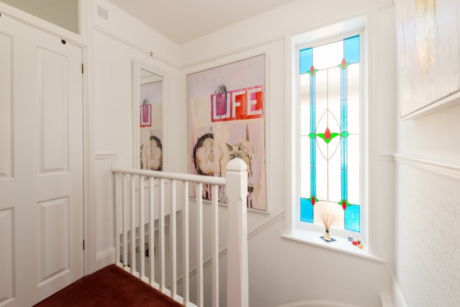
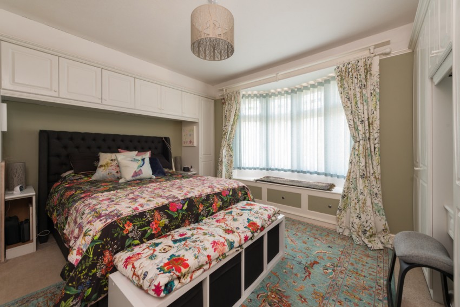
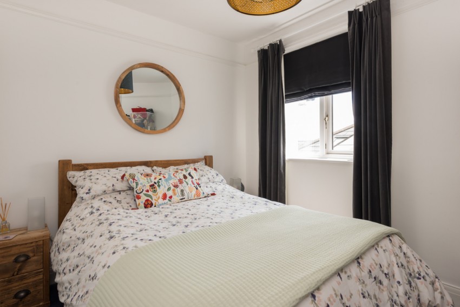
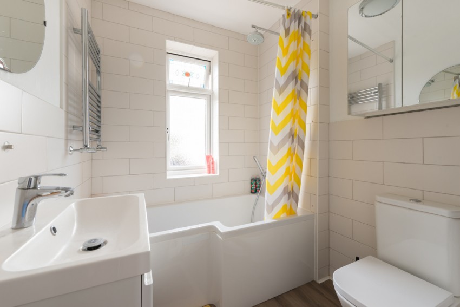
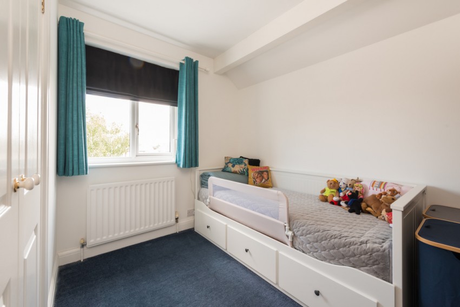
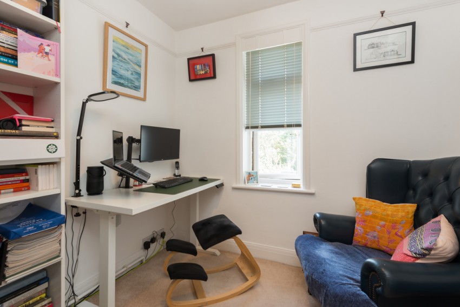
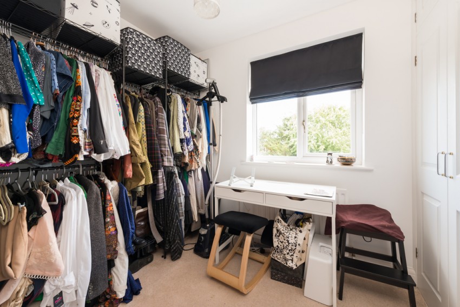
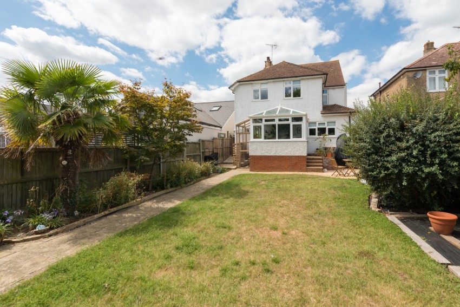
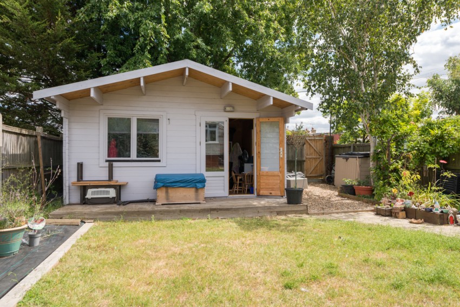
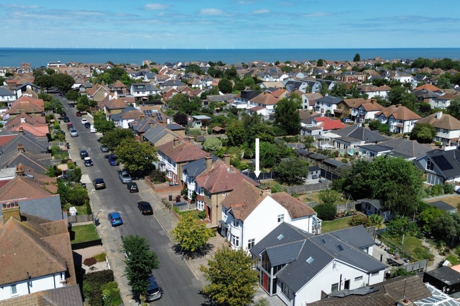
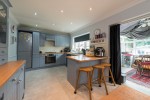
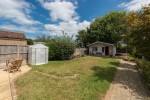
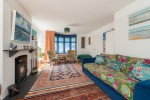
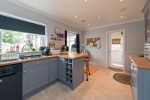
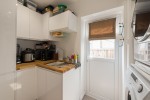
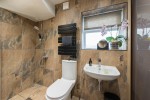
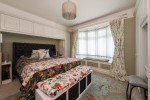
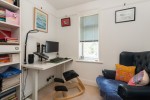
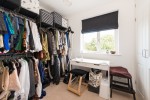
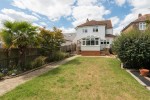
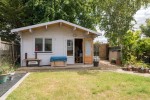
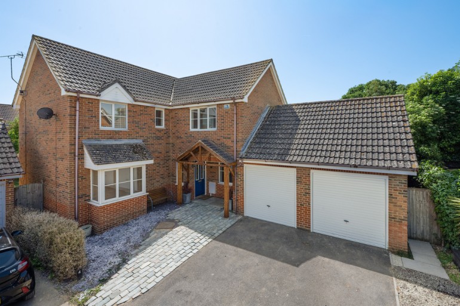
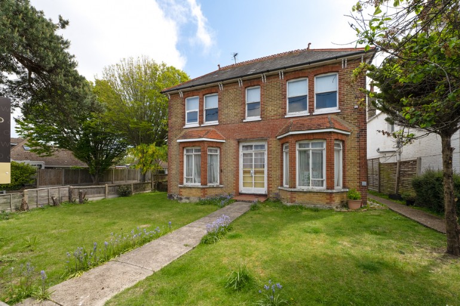
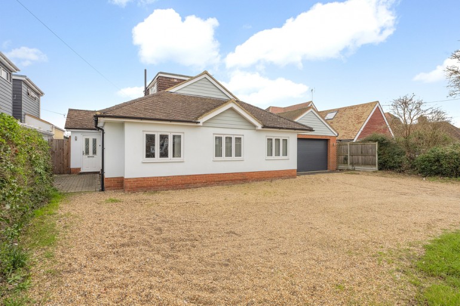
This beautifully presented five-bedroom home is situated within the coveted "Tankerton Grid" in coastal Whitstable. Framed by off-road driveway parking, the property offers a warm atmosphere combined with extraordinary future potential. Planning permission has been granted (Ref: CA/24/00201) for a single-storey rear and side extension, together with a first-floor side extension, rear dormer, balcony, and a raised terrace with associated fencing. Inside, the entrance leads into a light-filled 21ft principal reception room. Anchored by a feature log burner on a sleek hearth, this characterful space blends classic detailing with relaxed comfort. Adjacent, a stylish modern shower room serves the ground floor. Positioned at the rear, the heart of the home is an attractive kitchen outfitted with country-style cabinetry, rich wooden worktops, a wine rack, and a breakfast bar. Practical lifestyle needs are catered for by a separate utility room with side access. Completing the ground floor, a conservatory opens directly to the outdoors. Upstairs, the first floor hosts five bedrooms alongside a principal family bathroom. The main bedroom enjoys a broad front-facing bay window alongside built-in storage, while additional rooms offer versatile layouts ideal for family living, guest spaces, or home working. Externally, the rear garden is a standout feature, benefiting from access via the local "10ft way." A paved terrace transitions onto a generous lawn framed by mature planting, a greenhouse, and a large timber garden lodge fully equipped with electricity—offering the ideal setup for an outdoor studio, gym, home office, or summer retreat.
COASTAL ELEGANCE | PLANNING PERMISSION GRANTED | EXPANSIVE LIVING & GROUNDS
This beautifully presented five-bedroom home is situated within the coveted "Tankerton Grid" in coastal Whitstable. Framed by off-road driveway parking, the property offers a warm atmosphere combined with extraordinary future potential. Planning permission has been granted (Ref: CA/24/00201) for a single-storey rear and side extension, together with a first-floor side extension, rear dormer, balcony, and a raised terrace with associated fencing. Inside, the entrance leads into a light-filled 21ft principal reception room. Anchored by a feature log burner on a sleek hearth, this characterful space blends classic detailing with relaxed comfort. Adjacent, a stylish modern shower room serves the ground floor. Positioned at the rear, the heart of the home is an attractive kitchen outfitted with country-style cabinetry, rich wooden worktops, a wine rack, and a breakfast bar. Practical lifestyle needs are catered for by a separate utility room with side access. Completing the ground floor, a conservatory opens directly to the outdoors. Upstairs, the first floor hosts five bedrooms alongside a principal family bathroom. The main bedroom enjoys a broad front-facing bay window alongside built-in storage, while additional rooms offer versatile layouts ideal for family living, guest spaces, or home working. Externally, the rear garden is a standout feature, benefiting from access via the local "10ft way." A paved terrace transitions onto a generous lawn framed by mature planting, a greenhouse, and a large timber garden lodge fully equipped with electricity—offering the ideal setup for an outdoor studio, gym, home office, or summer retreat.