PERIOD CHARM | CHAIN FREE | SHORT STROLL TO TOWN & SHOPS
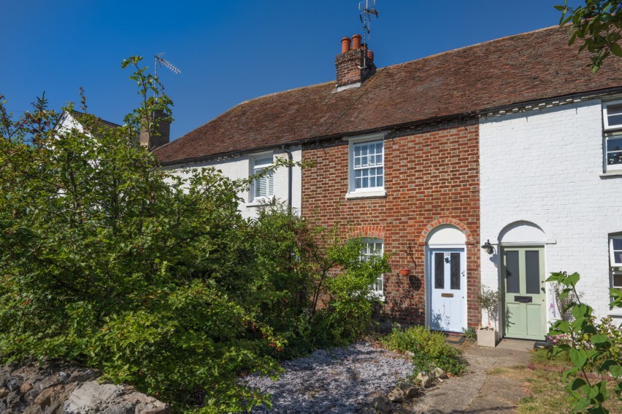
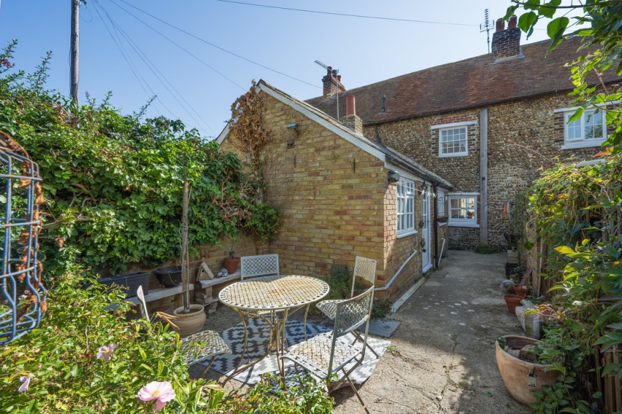
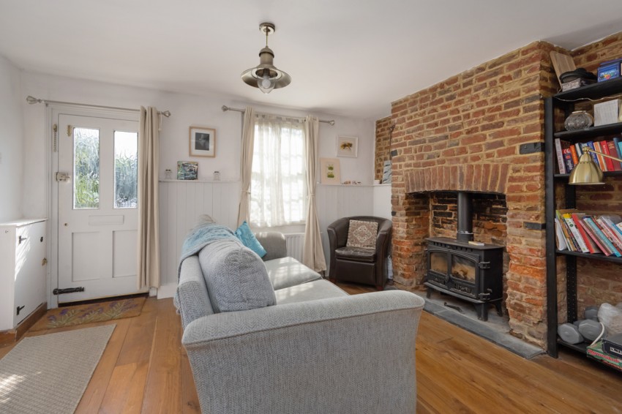
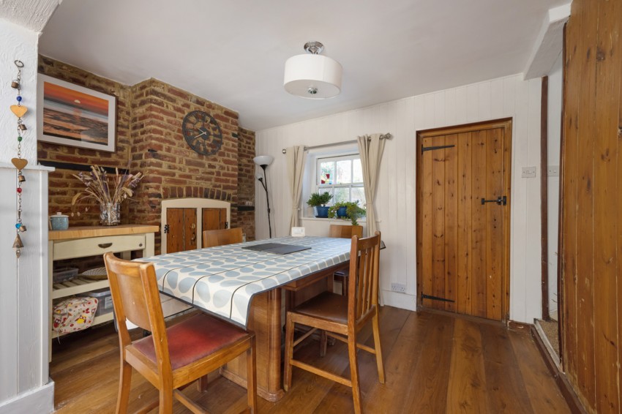
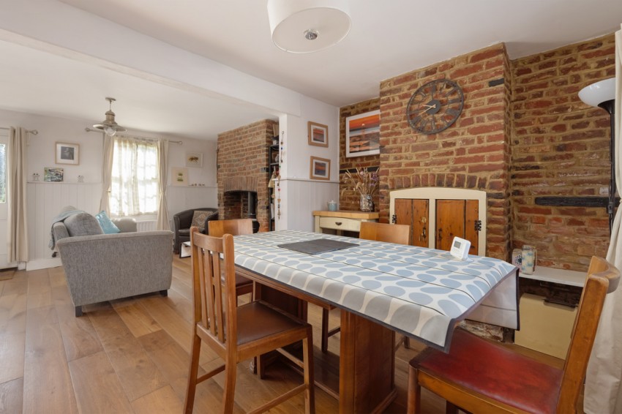
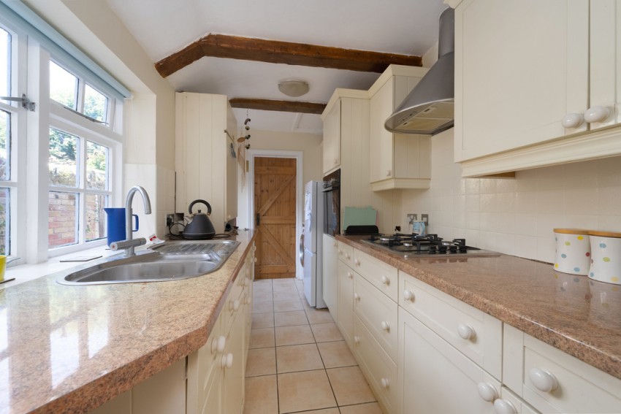
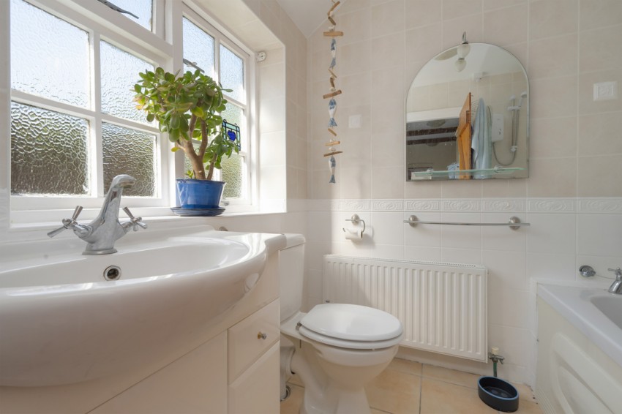
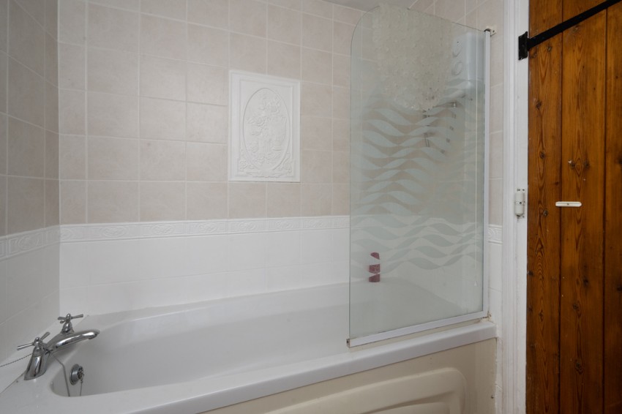
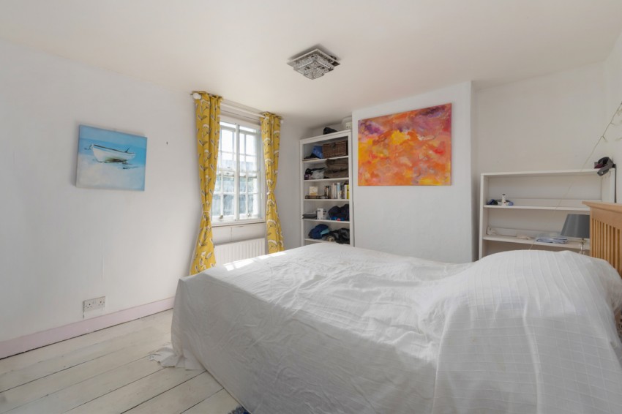
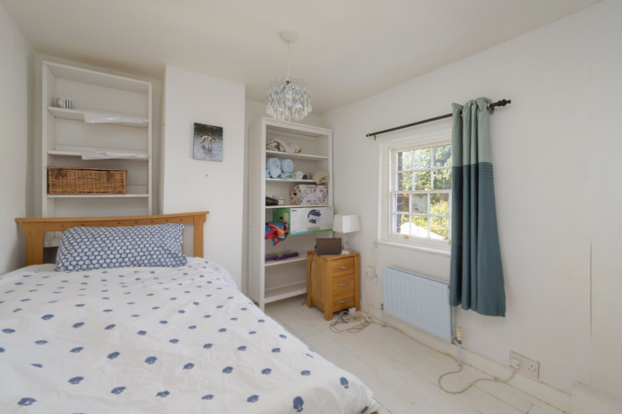
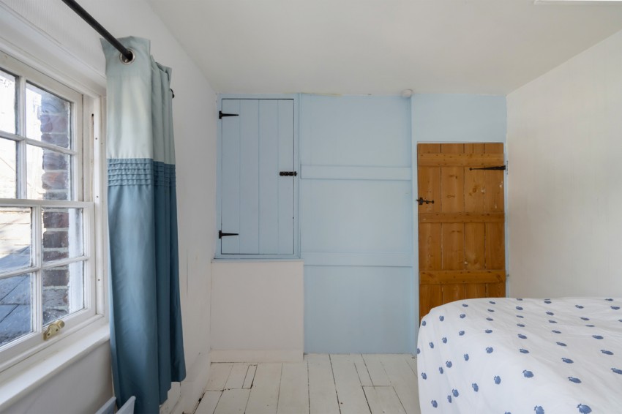
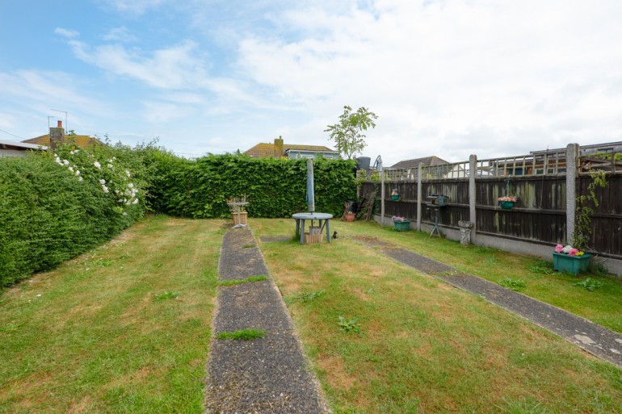
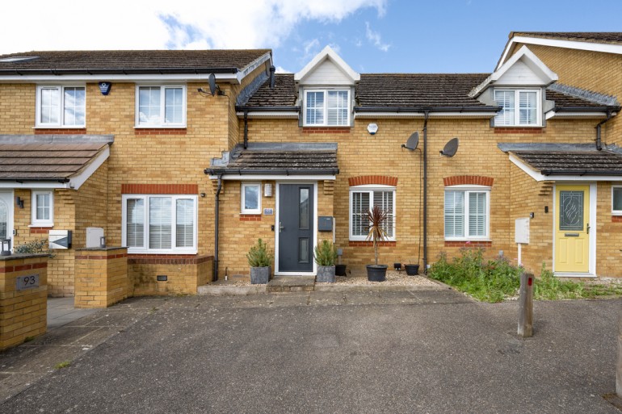
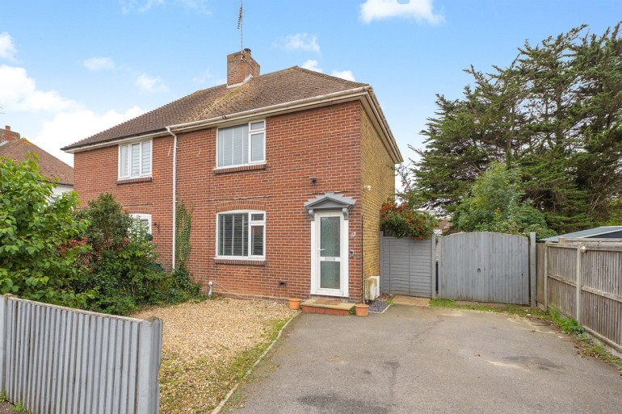
This beautifully presented two-bedroom Grade II listed cottage is situated in an enviable position along Borstal Hill in coastal Whitstable. Offering a quintessential period aesthetic paired with easy living, the property comes to the market with the distinct advantage of being sold chain free. Inside, the home opens into a characterful open-plan reception and dining space. Anchored by a feature exposed-brick fireplace with an integrated log burner, this warm and welcoming area effortlessly blends classic detailing—such as wooden flooring and latch-style doors—with relaxed comfort. Positioned to the rear, the charming galley kitchen is outfitted with traditional cabinetry, warm worktops, an integrated gas hob, and exposed overhead beams, offering a delightful space for everyday cooking. Completing the ground floor, a practical rear lobby leads into a bright family bathroom featuring a classic white suite with an overhead shower. Upstairs, the first floor hosts two double bedrooms. The principal front-facing bedroom benefits from light-filled proportions and painted timber floorboards, while the second bedroom offers a versatile layout with built in storage, ideal for guest space, a nursery, or home working. Externally, the cottage enjoys a low-maintenance, slate-chipped front garden and a private rear garden comprising a paved patio and a lawn, framed by climbing foliage and mature greenery and a charming, painted timber shed.
PERIOD CHARM | CHAIN FREE | SHORT STROLL TO TOWN & SHOPS
This beautifully presented two-bedroom Grade II listed cottage is situated in an enviable position along Borstal Hill in coastal Whitstable. Offering a quintessential period aesthetic paired with easy living, the property comes to the market with the distinct advantage of being sold chain free. Inside, the home opens into a characterful open-plan reception and dining space. Anchored by a feature exposed-brick fireplace with an integrated log burner, this warm and welcoming area effortlessly blends classic detailing—such as wooden flooring and latch-style doors—with relaxed comfort. Positioned to the rear, the charming galley kitchen is outfitted with traditional cabinetry, warm worktops, an integrated gas hob, and exposed overhead beams, offering a delightful space for everyday cooking. Completing the ground floor, a practical rear lobby leads into a bright family bathroom featuring a classic white suite with an overhead shower. Upstairs, the first floor hosts two double bedrooms. The principal front-facing bedroom benefits from light-filled proportions and painted timber floorboards, while the second bedroom offers a versatile layout with built in storage, ideal for guest space, a nursery, or home working. Externally, the cottage enjoys a low-maintenance, slate-chipped front garden and a private rear garden comprising a paved patio and a lawn, framed by climbing foliage and mature greenery and a charming, painted timber shed.